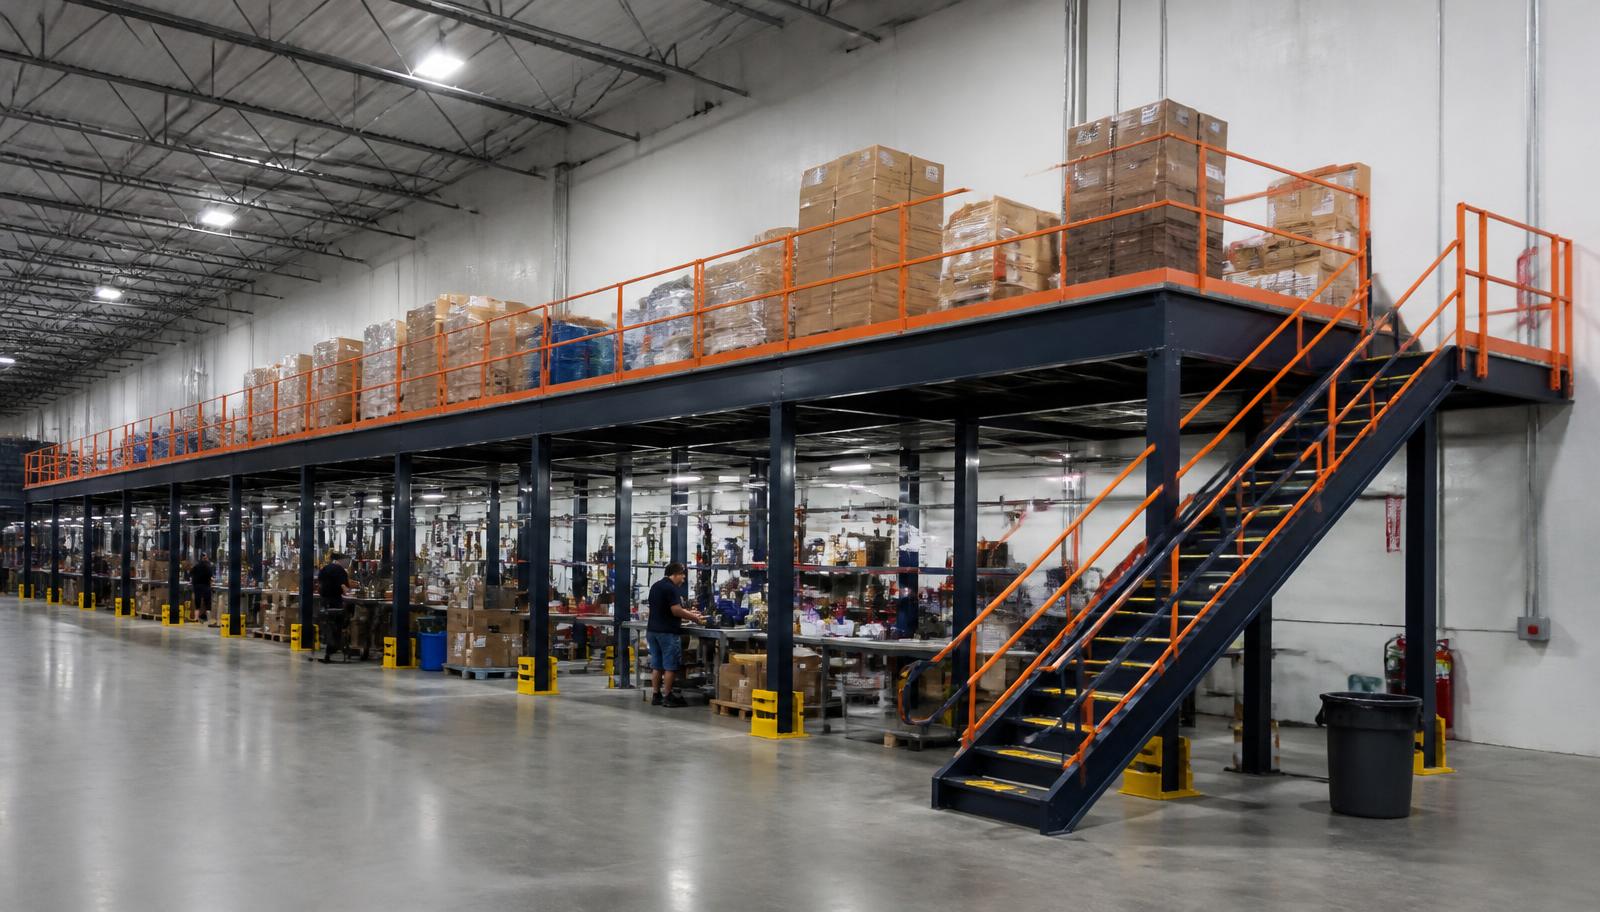
Warehouse Mezzanines in Lockbourne, OH
We design and install warehouse mezzanines in Lockbourne for supervisor offices, reserve supplies and stock above busy receiving floors. Free-standing mezzanines support a separate working level on their own columns, with stairs and transfer points positioned around the activity underneath.
Near Rickenbacker International Airport and the Norfolk Southern intermodal terminal, dock access matters as much as deck area. We plan around incoming air and rail freight, using the building’s measured height rather than assuming that a 32–40 foot distribution building has unobstructed space throughout.
Mezzanine Offices Above Lockbourne Receiving
A raised office is one option for a supervisor who needs a view of dock activity. On a mezzanine that office gets its own walls, lighting and its own heating and cooling. Rickenbacker-area warehouses are rarely conditioned, and a cold January or humid August will expose any shortcut.
A free-standing mezzanine uses bolted components that can be considered for relocation if the lease changes. Other deck uses are outlined on our mezzanines overview.
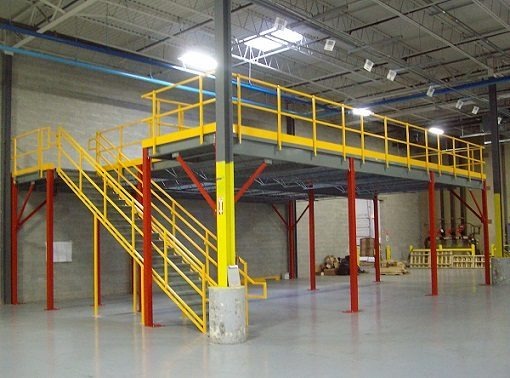
Storage Mezzanines Beside Cargo Handling
Air cargo moves on tight windows. When a flight or a container load lands at once, staging space disappears. A deck can hold packaging, consumables and slower inventory, freeing the ground level for cross-dock work.
Columns are placed clear of dock doors and the lanes your forklifts use to turn freight around.
Plan a Lockbourne Mezzanine Near Rickenbacker
Share your dock layout and the freight peaks you plan around. We will propose a deck position and price.
Prefer to talk? (888) 553-7276
Specify the Room Before Pricing the Frame
For an office mezzanine, we first list the occupants, desk positions and dock activity they need to see. The room footprint, window line and stair landing should work together. For stock storage, we instead need shelving weights, handling methods and the frequency of replenishment.
We quote the frame and deck around those requirements, with access and installation items shown explicitly. Enclosed offices also need walls, lighting and real HVAC for cold winters and humid summers; identify that room work in the proposal rather than assume the surrounding warehouse will condition it.
Deck panels, grating and diamond plate serve different walking and handling tasks. Compare the surface with the office use or stock movement before making the selection. Leave room for a receiving position beside the gate, and record any future bays you want considered without treating an extension as already approved.
Choosing a Raised Office or Freight-Support Level
Office visibility, receiving windows and usable height near airport and rail freight.
Steel Mezzanine Delivery and Assembly Planning
We agree a receiving position for delivered components and a separate assembly area before bringing crews into the warehouse. Your freight windows tell us which dock approaches must remain available; the installation plan then identifies the areas your team can release.
The proposed sequence covers component unloading, frame assembly, deck placement and access installation. Discuss those stages with the people running each shift, including where stock will wait while a work zone is occupied. Confirm dates from the agreed project scope, not a promised number of hours.
Serving Lockbourne From Gahanna
Contact our Gahanna office about the Lockbourne layout described here.
Columbus Mezzanines
Address
4285 Morse Rd
1st Floor, Unit E
Gahanna, OH 43230
Phone
(888) 553-7276Business Hours
Monday - Friday: 8:00 AM - 6:00 PM
Saturday: Closed
Sunday: Closed
More Rickenbacker-Area Pages
Groveport and Obetz share much of the same freight traffic.
Freight Peaks Crowding Your Lockbourne Floor?
Tell us your inbound windows and we will plan a deck around them.