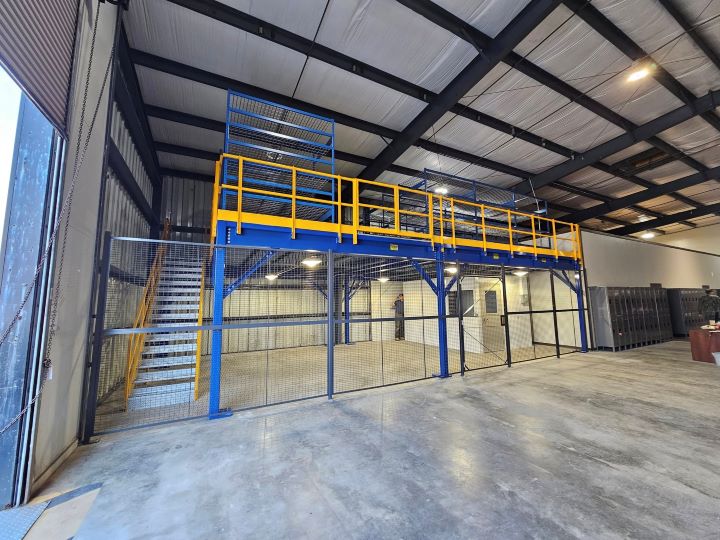
Free-Standing Mezzanines in Columbus, OH
A free-standing mezzanine adds storage or work space on its own columns without attaching to the roof or walls. Use the height you rent for the activity that needs room.
Groveport, Obetz and Etna fulfillment tenants face changing contracts and leases. Consider a later move when choosing the first layout for a bolted frame.
An Independent Level Inside Your Leased Building
The frame consists of columns, beams, joists and a deck, with stairs and transfer points placed for your operation. It is anchored to the floor. Place columns so the established work underneath stays usable.
Westerville flex space differs from newer Rickenbacker distribution buildings. Measure headroom beneath lights and other obstructions, then check the tasks on both levels.
Newer Groveport, Obetz and Etna buildings may offer 32–40 ft clear. Plan access and loads for returns sorting, boxed stock or packing benches, not an oversized platform.
Keep component and load records for any relocation. Bolted framing can be taken apart and transported, but the next building requires another layout check.
What Independence Means for Your Warehouse
Keep the roof and walls independent
Columns support the platform without relying on the warehouse shell.
Think beyond the current lease
Bolted connections allow disassembly. Compare the future use with the present footprint.
Leave room for the work underneath
Place columns beside work zones without interrupting receiving or dispatch routes.
Give changing work a defined home
Separate packing or returns from staging when peak-season hiring increases activity.
Decisions Recorded in the Layout
- Frame arrangement
- Column-supported steel, separate from the building structure
- Deck selection
- ResinDek panels, coated panels, grating or diamond plate, based on the use
- Working loads
- Established from inventory, equipment and handling requirements
- Access positions
- Stairs and transfer gates shown on the agreed layout
- Future relocation
- Bolted components; a new building requires another layout check
- Quote scope
- Structure, surface, access and installation requirements
Uses to Discuss for the Platform
- Leased 3PL warehouses with changing work allocations
- Retail returns and repacking separated from outbound orders
- Parts and kitting kept near production
- Reserve boxed inventory above established shelving
- Occupied rooms with heating and cooling considered early
Plan for Occupancy and Future Changes
Record the component arrangement, loads and any planned additions. Cold winters and humid summers matter for occupied rooms; offices inside lightly heated warehouses need real HVAC.
From Lease Discussion to Installed Frame
Define the use
List what belongs above and what cannot move below. Include the likely lease horizon.
Position the frame
Place columns, stairs and stock transfer points against your current operating layout.
Agree the scope
Compare deck choices and loads alongside an itemized quote and a drawing.
Plan assembly
Agree component staging, delivery access and available work zones with your shifts.
Keep the records
Retain the layout and load information for daily use and any future relocation discussion.
Plan a Free-Standing Level for Your Building
Compare warehouse work-area uses and the Columbus floor-space overview, then send the footprint and activity you have in mind. Speak with our office at (888) 553-7276.
$Leased-Space Mezzanine Questions
Building Considerations Across the Columbus Area
Talk About Your Leased Warehouse
The Gahanna office can discuss your present footprint and plans for a future location.
Columbus Mezzanines
Address
4285 Morse Rd
1st Floor, Unit E
Gahanna, OH 43230
Phone
(888) 553-7276Business Hours
Monday - Friday: 8:00 AM - 6:00 PM
Saturday: Closed
Sunday: Closed
Add a Level With the Next Lease in Mind
Tell us how long you expect to use the building and what the platform needs to do.