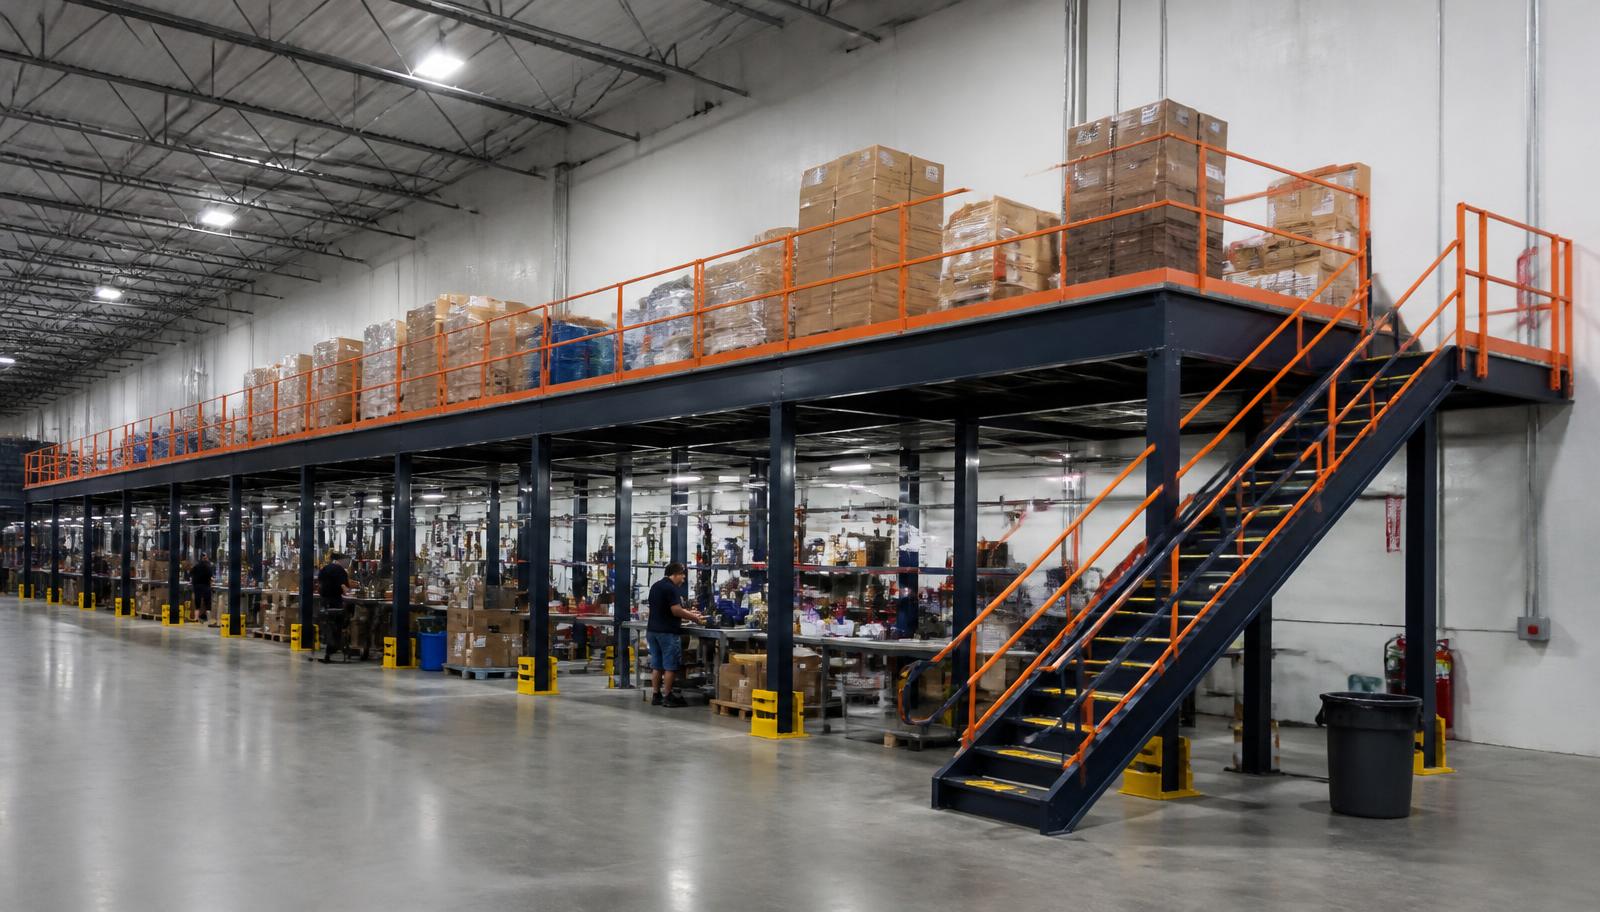
Warehouse Mezzanines in Dublin, OH
We supply and install warehouse mezzanines in Dublin for offices and light assembly inside flex and office-warehouse buildings. Free-standing mezzanines support rooms or benches on their own columns, with the ground-floor work and upstairs occupancy planned together.
Along I-270 and US-33, the useful layout depends on what your unit actually contains: desks, incoming parts, stock and finished items. We measure the clearances, compare stair and transfer positions, and identify real heating and cooling for enclosed rooms before turning an office idea into an itemized proposal.
Mezzanine Offices in Dublin Flex Space
Raised offices give managers a view of the floor and free ground space for assembly benches or stock. Walls, doors, lighting and HVAC belong in the plan from day one, because an upstairs office in a lightly heated warehouse is miserable in January without them.
A free-standing mezzanine can support enclosed rooms without attaching to the building.
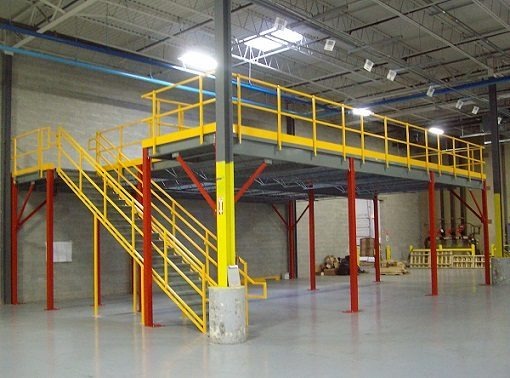
Industrial Mezzanines for Light Assembly
Some Dublin tenants put assembly or kitting benches on the deck instead. That works when parts arrive in cartons rather than pallets, and finished goods travel down by stairs or a small lift.
Compare these and other uses on our mezzanine overview.
Distinguish the Occupied Room From the Platform
An office mezzanine begins with occupancy, room dimensions and how often people return to the warehouse floor. A light-assembly proposal starts instead with incoming parts, benches, tools and completed-item transfer. We do not give those two tasks the same drawing simply because the requested floor area matches.
Surface choice follows the work: panels, grating or diamond plate are compared with walking, carts and the intended room. We record full loads, then position columns so the operation below keeps its required handling space. Stairs and transfer points must connect the upper task to its user downstairs.
Check the quote for structure, deck, stairs, gates and installation scope. Enclosed rooms need their walls, lighting and real HVAC identified rather than assumed to be covered by a frame price. Cold winters and humid summers inside lightly heated space make that distinction important before the specification is agreed.
Plan an Office or Assembly Deck in Dublin
Share your unit plan and headcount. Rooms or benches get laid out and the deck priced.
Prefer to talk? (888) 553-7276
Mezzanine Delivery and Fit-Out Coordination
We establish where frame components will arrive and how the assembly area can be separated from warehouse and office activity. Your receiving entrance and the paths people use each shift belong on that plan, especially where a flex unit shares access with other work.
The installation sequence needs the deck, stairs and gates coordinated with any room enclosure or equipment work. Dates are discussed against the specification and available work areas. A possible move along the US-33 corridor to Plain City would require a fresh layout check, even if bolted components are retained.
Buying Office and Assembly Space Above the Floor
Occupied rooms and light-assembly choices in northwest office-warehouse space.
Dublin and Plain City From Our Gahanna Office
Contact our Gahanna office about the Dublin layout described here.
Columbus Mezzanines
Address
4285 Morse Rd
1st Floor, Unit E
Gahanna, OH 43230
Phone
(888) 553-7276Business Hours
Monday - Friday: 8:00 AM - 6:00 PM
Saturday: Closed
Sunday: Closed
Northwest and North Areas
Nearby cities along US-33 and I-71 North.
Offices Eating Your Dublin Warehouse?
Put them on a mezzanine and take the floor back.