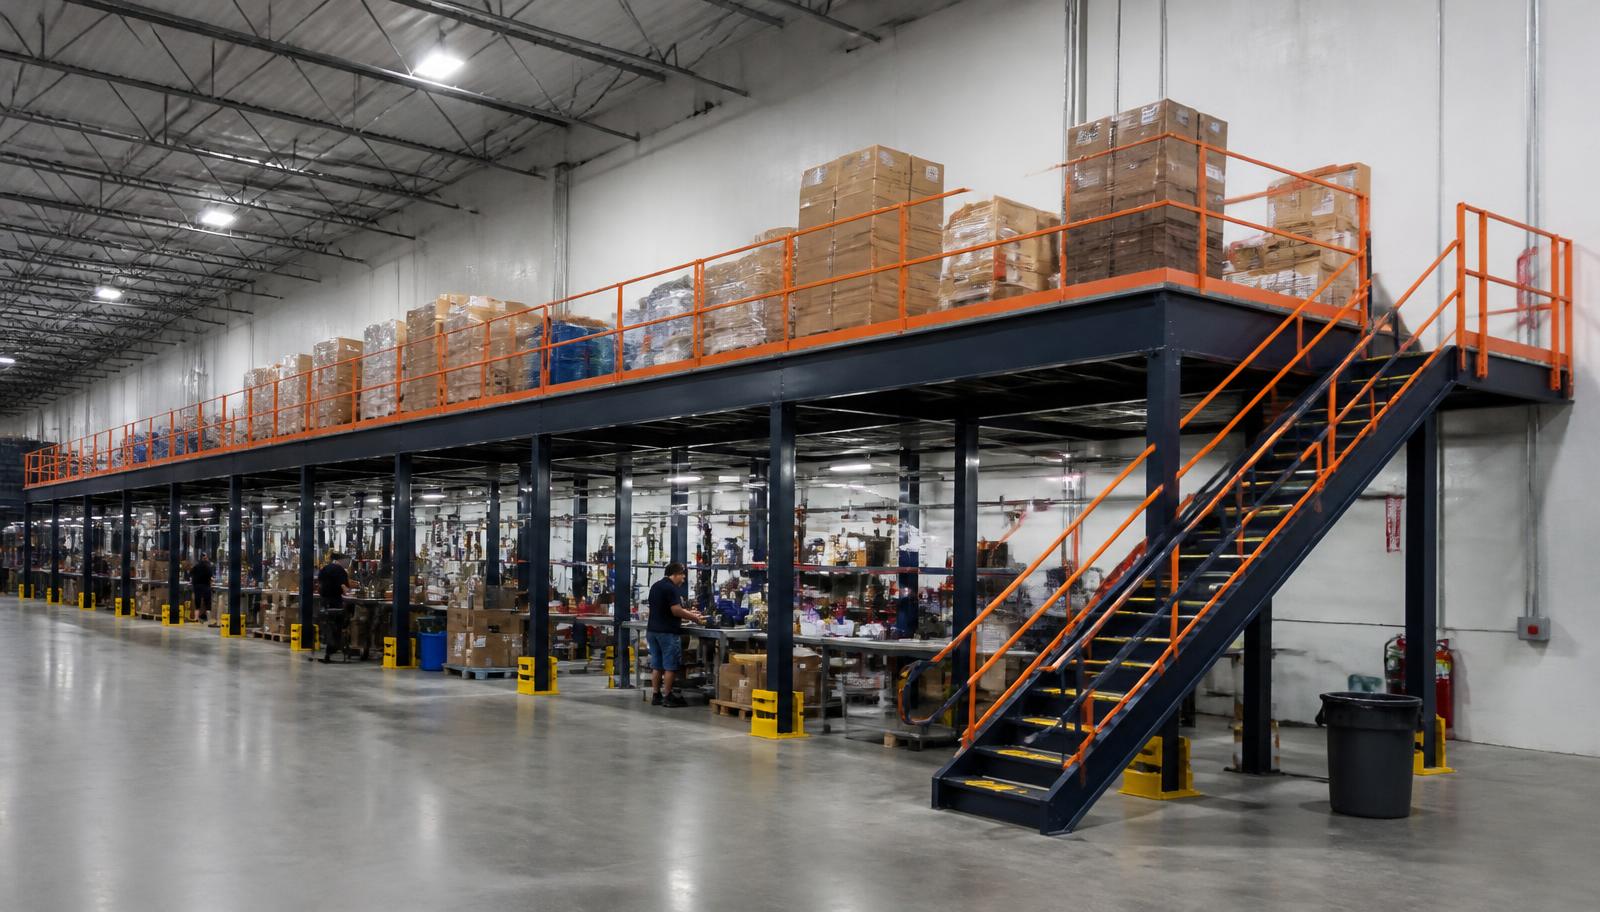
Warehouse Mezzanines in Westerville, OH
We supply and install warehouse mezzanines in Westerville for light assembly and kitting above flex-unit warehouse work. Industrial mezzanines give benches, tools and small-parts shelving a separate level, with replenishment and completed-item transfer designed into the arrangement.
North-side buildings along I-270 and I-71 need their actual usable height measured, not an assumed flex-building clearance. We start with the bench task and the receiving work below, then compare columns, stairs and transfer positions. Heating and summer air movement matter when people spend a full shift upstairs.
Assembly Mezzanines in Westerville
Benches, tool storage and small-parts shelving fit well upstairs when parts arrive in cartons. Finished units come down by stairs, lift or a pallet gate.
Record lighting and power needs with the bench positions, rather than leaving them outside the discussion about the work area.
Get a Westerville Assembly Deck Price
Tell us your bench count and unit size. A layout and price will follow.
Prefer to talk? (888) 553-7276
Buying an Upper Assembly Work Area
Bench work, replenishment and occupied space in north-side light industrial units.
Warehouse Mezzanine Height in Flex Space
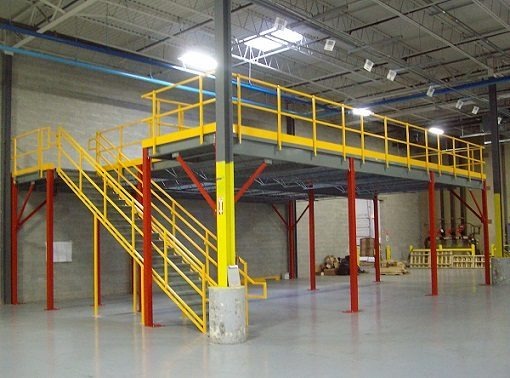
Flex buildings share height with offices and services, so every obstruction is measured before the deck elevation is set. A free-standing mezzanine stands on its own columns.
Assemblers sit upstairs for full shifts. Plan heating for winter and air movement for humid summers.
Build the Quote Around Bench Work
An assembly mezzanine needs the bench journey drawn from received parts through preparation to the finished item. We include tools, waiting work and stocked shelf loads as well as bench dimensions. The outline should leave space for replenishment while another person is working at the station.
Deck panels, grating and diamond plate are compared with foot traffic and cart use. A transfer gate needs a defined receiving position, with any lift or other handling equipment identified separately. Stairs should connect the work to its user downstairs without interrupting the ground-floor stock route.
The quote distinguishes structure, surface, stairs, gates and installation scope. Bench supply, power, lighting and room enclosure need explicit responsibilities if part of the proposal. For enclosed occupied space, real HVAC belongs in the discussion for cold winters and humid summers. Nearby Delaware manufacturing offers another use to compare, not a substitute for measuring your unit.
Mezzanine Delivery Through Shared Receiving
We identify an unloading position for new components and a staging area separate from parts replenishment. Where a dock is shared, the delivery discussion includes the other activities using its approach so steel does not arrive without an agreed place to wait.
The assembly plan names the work zones your team can release and the routes that remain in use. Confirm those boundaries with shift leads before agreeing the project sequence. Delivery and installation dates follow the specification, component availability and site access rather than a fixed turnaround claim.
Westerville From Our Gahanna Office
Contact our Gahanna office about the Westerville layout described here.
Columbus Mezzanines
Address
4285 Morse Rd
1st Floor, Unit E
Gahanna, OH 43230
Phone
(888) 553-7276Business Hours
Monday - Friday: 8:00 AM - 6:00 PM
Saturday: Closed
Sunday: Closed
Nearby North Side Areas
Pages for cities along I-71 North and I-270.
Need Bench Space in Westerville?
Move assembly up a level.