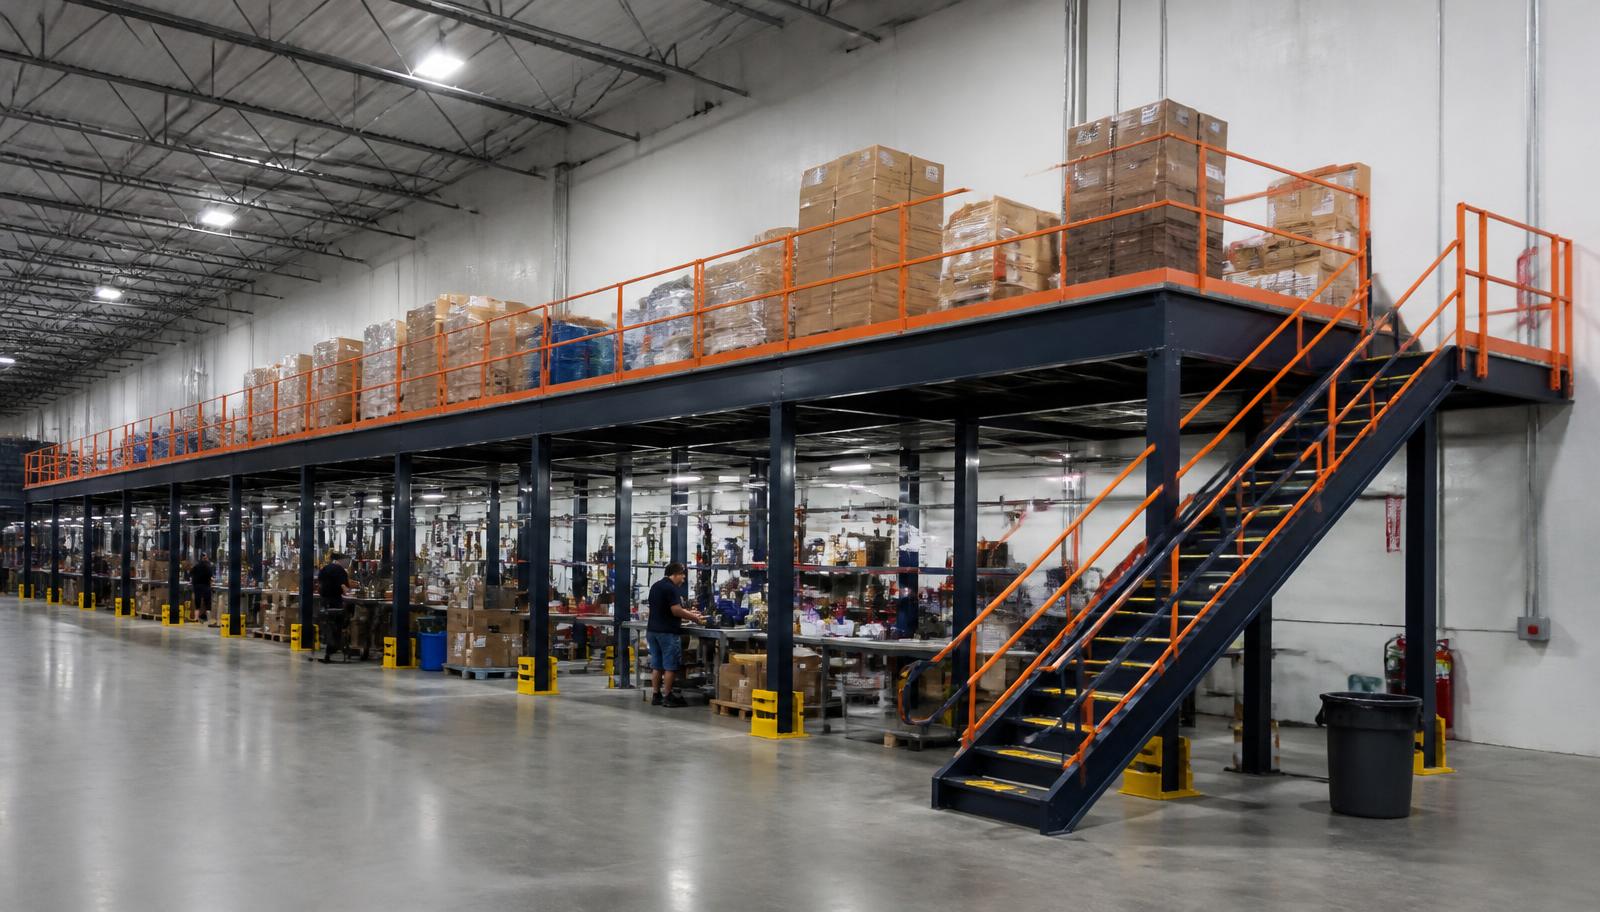
Warehouse Mezzanines in Etna, OH
We plan, supply and install warehouse mezzanines in Etna for break rooms, offices and staff space above distribution work. Our mezzanine systems combine the frame, working surface and access arrangement, with room occupancy considered alongside the handling space that remains underneath.
Newer Licking County big-box buildings along I-70 east may offer 32–40 feet clear. We measure the available headroom and use peak-season staffing to test the room layout, rather than let a tall warehouse dictate an oversized platform. Enclosed upstairs rooms need real HVAC for cold winters and humid summers.
Warehouse Mezzanine Access at Peak Occupancy
Plan for the busiest week, not the average one. Seating, lockers and stair capacity should match peak headcount, and the route from deck to floor should avoid forklift aisles.
The goal is a finished deck before seasonal hiring starts.
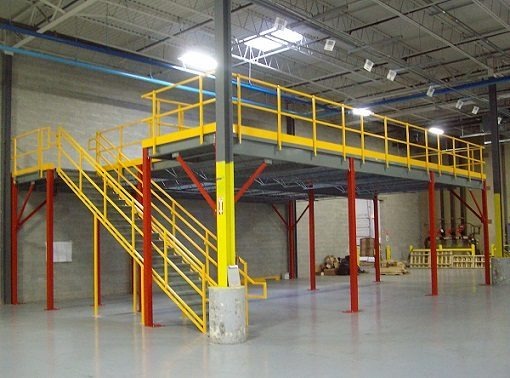
Mezzanine Rooms for Staff in Etna
Staff space on a deck needs walls, lighting and real heating and cooling. An upper level in a big Etna building is cold in winter and humid in summer, so HVAC belongs in the price, not in a change order.
A free-standing mezzanine supports enclosed rooms without attaching to the building.
Purchasing Raised Staff and Office Space
Staff-room occupancy and access in newer Licking County distribution buildings.
Coordinate Room Scope With Installation
An occupied mezzanine quote needs the rooms distinguished from the supporting structure. We list the frame, surface, stairs, gates and installation requirements, then confirm the scope for walls, lighting and HVAC. A frame price is not automatically a price for a finished break room.
Show us peak headcount, seating and locker needs, and where people arrive at shift change. We draw the room with its circulation space and staircase, not as an isolated rectangle that merely fits above the floor. Stock movement underneath remains part of the same layout check.
Before delivery, we identify a component unloading point and a staging zone the warehouse can release. Assembly and any room work are coordinated with the team running each shift. The staffing date is an input to that discussion, while the agreed specification, component availability and access determine the proposed sequence rather than a promised turnaround.
Steel Mezzanine Options for Tall Buildings
We compare staff and stock zones against the tasks on each level before selecting a surface. Panels, grating and diamond plate have different uses; the room floor and any cart route should be specified for their actual activity rather than chosen from a default platform allowance.
Stairs are positioned against the movement to and from the warehouse floor, while transfer gates serve any separate storage area. Nearby New Albany manufacturing can suggest another deck use, but an Etna staff-room proposal follows its own measured clearances and busiest expected occupancy.
Price a Staff Deck for Your Etna Building
Send your peak headcount and building plan. A layout and price come back to you.
Prefer to talk? (888) 553-7276
Etna Served From Our Gahanna Office
Contact our Gahanna office about the Etna layout described here.
Columbus Mezzanines
Address
4285 Morse Rd
1st Floor, Unit E
Gahanna, OH 43230
Phone
(888) 553-7276Business Hours
Monday - Friday: 8:00 AM - 6:00 PM
Saturday: Closed
Sunday: Closed
Other East Side Areas
Nearby I-70 and business park pages.
Peak Crew Outgrowing Your Etna Break Room?
Add people space above the floor.