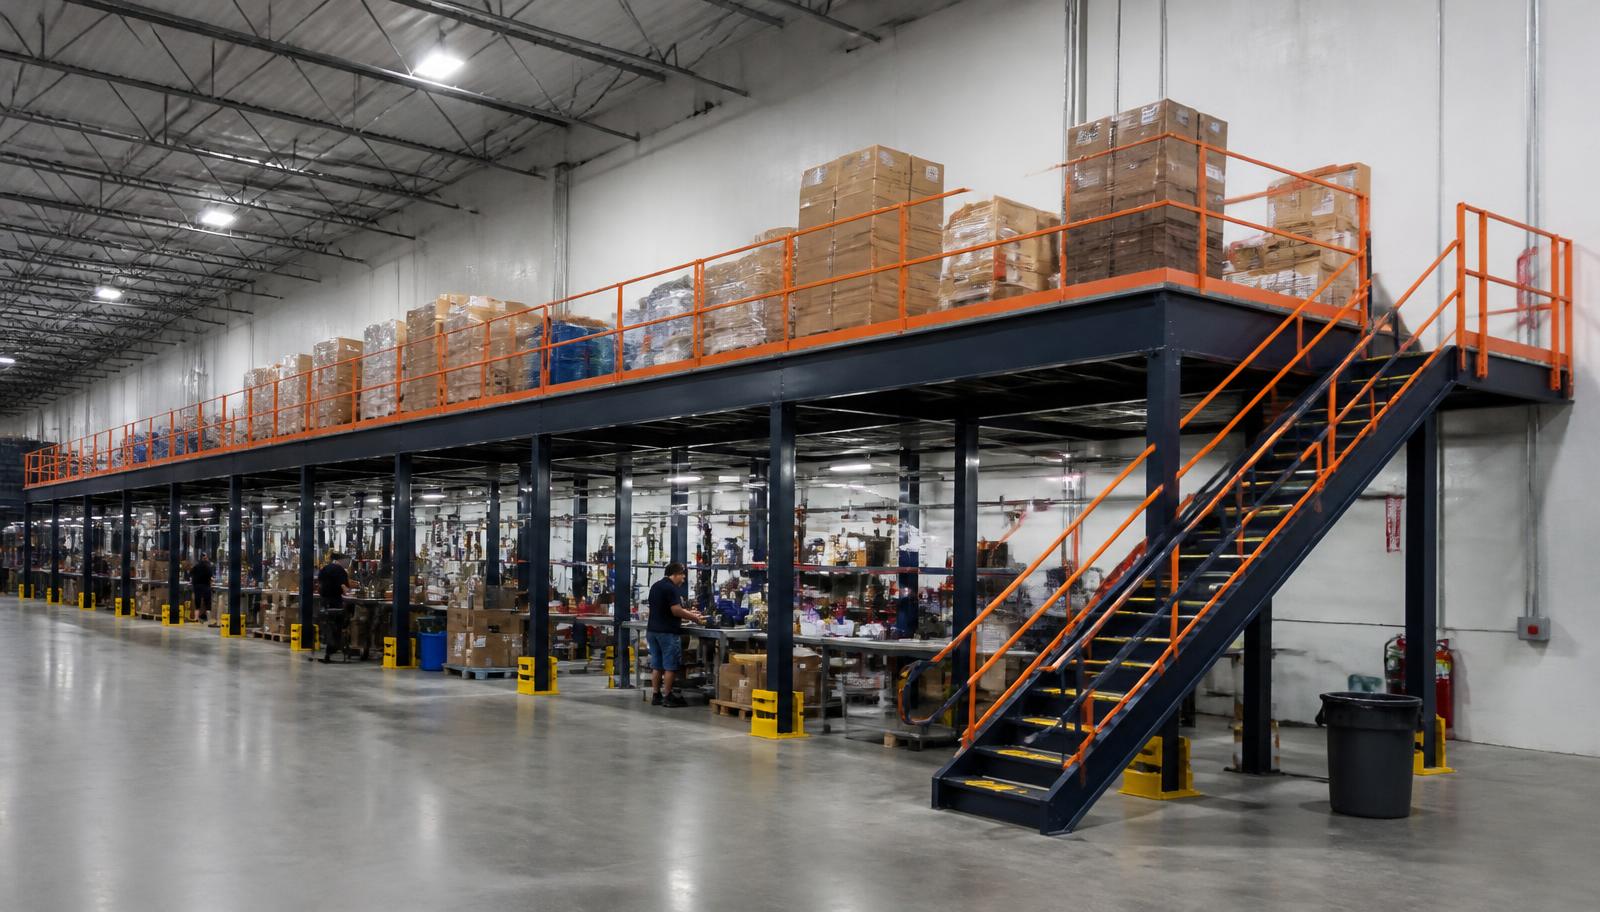
Warehouse Mezzanines in Reynoldsburg, OH
We design and install warehouse mezzanines in Reynoldsburg for finished-stock staging between light manufacturing and shipping. Storage mezzanines give waiting goods a defined position above the floor, with access and transfer arrangements planned around the next step in the job.
For east-side buildings along I-70, the layout starts with what is awaiting packing, inspection or dispatch. We compare that queue with the actual headroom and ground-floor routes before sizing the frame. The proposed level should support the production and shipping sequence, not simply move a crowded aisle upstairs.
Warehouse Mezzanine Transfers Near Shipping
For a Reynoldsburg building serving I-70 traffic, show where outbound stock waits and which dock approach it uses. Discuss the assembly area without assuming that shipping can stop.
Material moves between levels by pallet gate, lift or conveyor, placed next to packing or shipping.
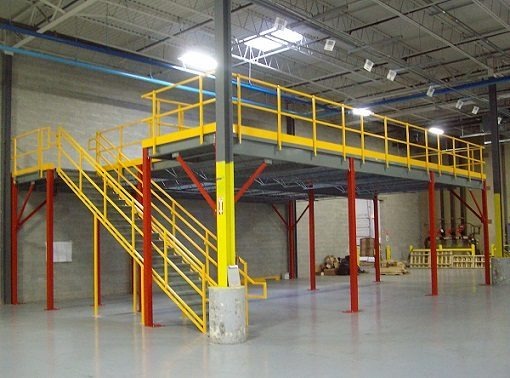
Staging Mezzanines in Reynoldsburg Buildings
Product waiting for packaging or a truck can sit on shelving upstairs instead of in aisles. That clears paths for forklifts and keeps the line moving.
A free-standing mezzanine can stand beside production without tying into the building.
Industrial Mezzanine Work Areas and Comfort
We include any occupied packing or checking positions in the deck layout, along with the stock they need close by. Full storage weights, bench equipment and walking space inform the specification. Humid summers and cold winters also matter when staff spend a shift above a lightly heated warehouse floor.
Surface selection follows the handling task: panels, grating and diamond plate are options to compare against walking and cart traffic. For an enclosed work room, identify real HVAC and room work in the quote instead of assuming the platform specification provides conditioned space.
Price the Waiting-Stock Arrangement
A staging mezzanine is drawn around what makes an item ready for its next step. We show separate positions for components, partly packed orders and finished stock, with a receiving area beside the transfer gate. Loads should not need to wait on a walking path while another position is cleared.
The price identifies structure, surface, stairs, gates and installation requirements. A lift or conveyor is separate handling equipment and needs to be listed if supplied; a gate alone does not raise stock. Compare the proposed transfer location with both the packing user and the outbound receiving point.
For delivery and assembly, your team identifies the shipping lanes that remain active and the work area it can release. We agree component staging and discuss the sequence before relying on dates. Nearby Etna distribution and Gahanna flex space offer contrasting uses, but the measurements and released zones must come from this building.
Plan a Staging Deck in Reynoldsburg
Describe your production flow and outbound volume. We will return a layout and price.
Prefer to talk? (888) 553-7276
Purchasing a Level Between Production and Dispatch
Waiting stock and transfer decisions between manufacturing and dispatch.
Reynoldsburg Consultations From Gahanna
Contact our Gahanna office about the Reynoldsburg layout described here.
Columbus Mezzanines
Address
4285 Morse Rd
1st Floor, Unit E
Gahanna, OH 43230
Phone
(888) 553-7276Business Hours
Monday - Friday: 8:00 AM - 6:00 PM
Saturday: Closed
Sunday: Closed
More East Side Areas
Nearby pages along I-70 and the business park.
Finished Goods Clogging Your Reynoldsburg Aisles?
Stage them on a mezzanine instead.